Spaces designed
around real life
Hello! I am Sneha Salunke
Senior Interior Designer
Modular Kitchen Specialist
3D Visualizer
Good design isn't about filling a room — it's about understanding how someone actually wants to live in it.
Grey & Gold Family Residence
A full-home modular interior — concept renders, detailed CAD elevations and on-site execution.
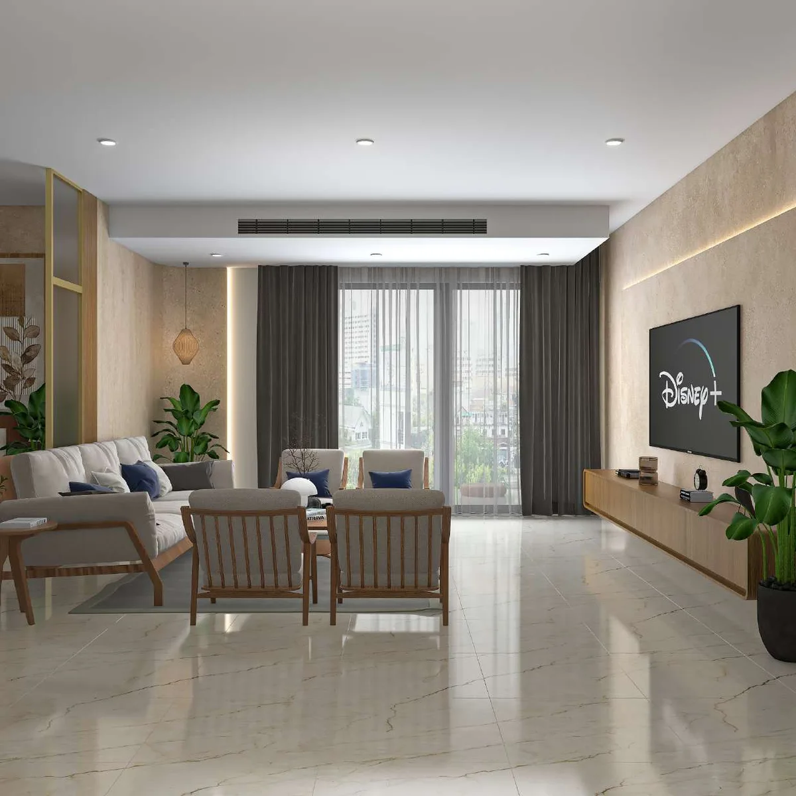
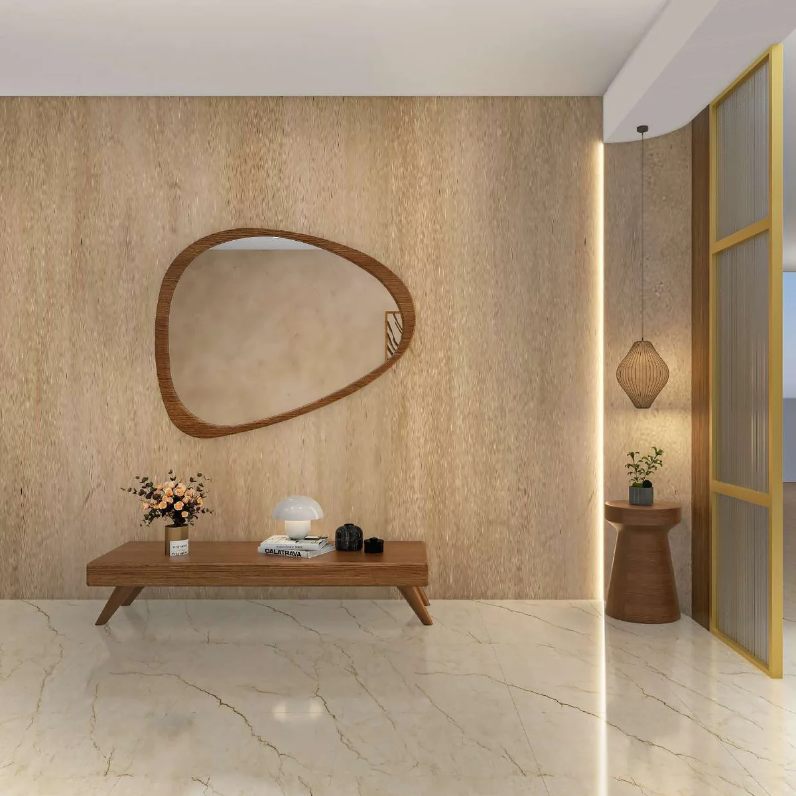
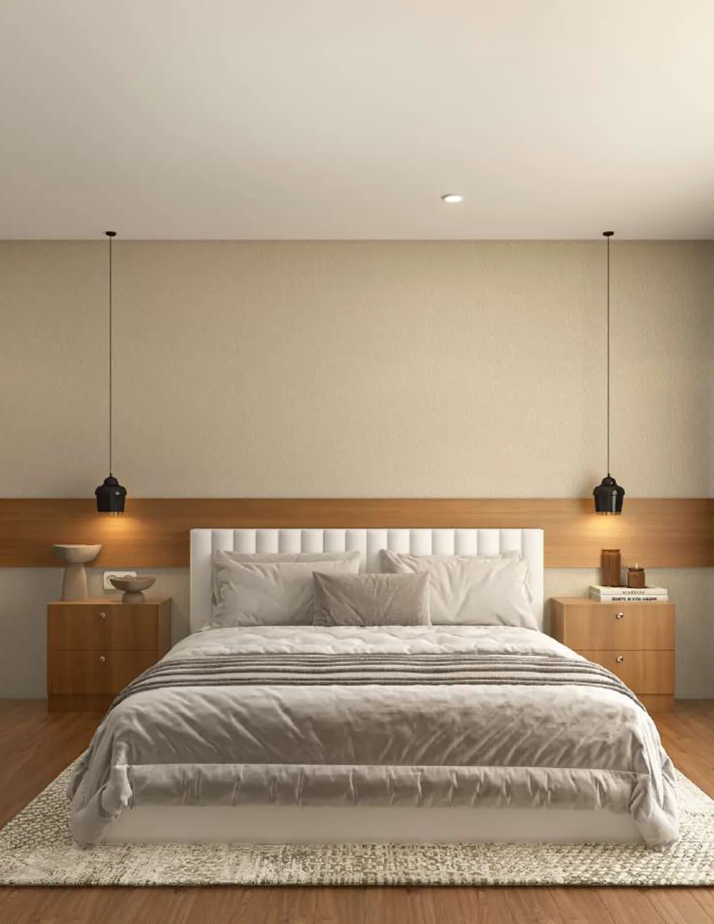
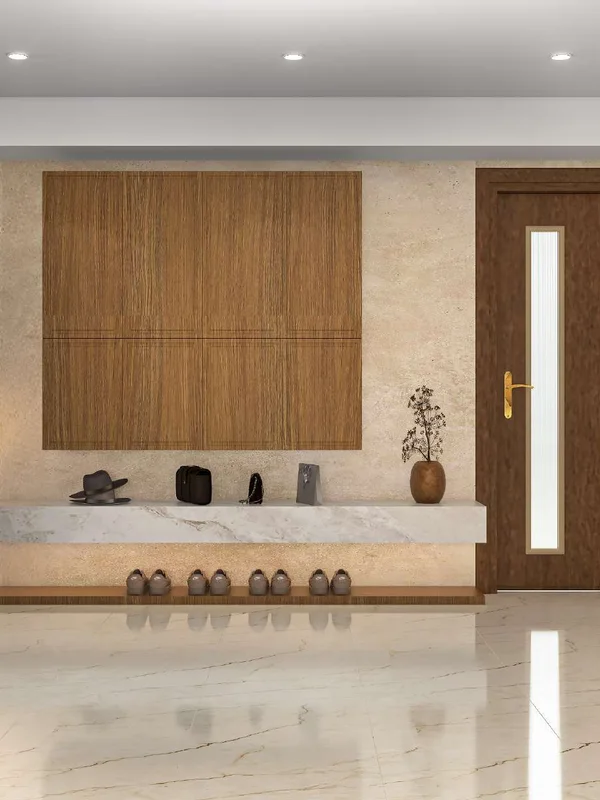
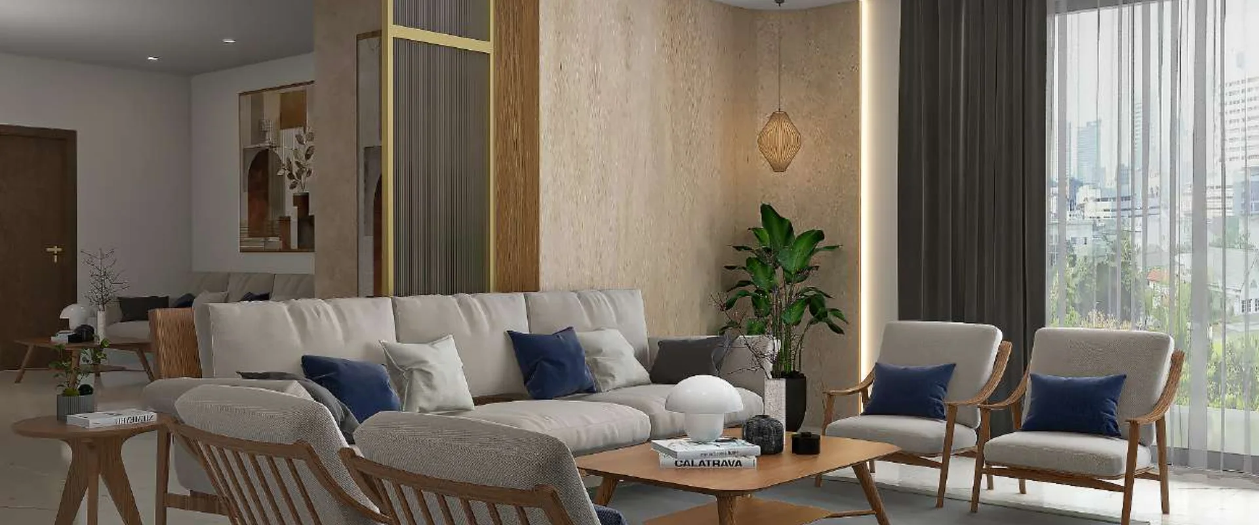
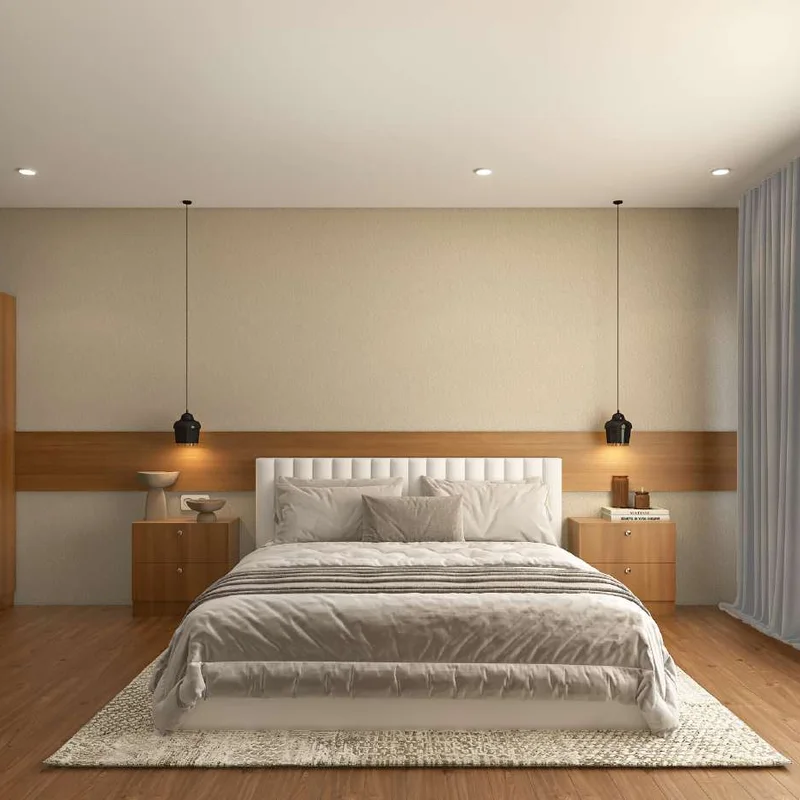
Japandi-Style Family Home
Warm timber, stone and calm neutrals across the living, kitchen and bedroom spaces.
Modular Kitchens & Living Spaces
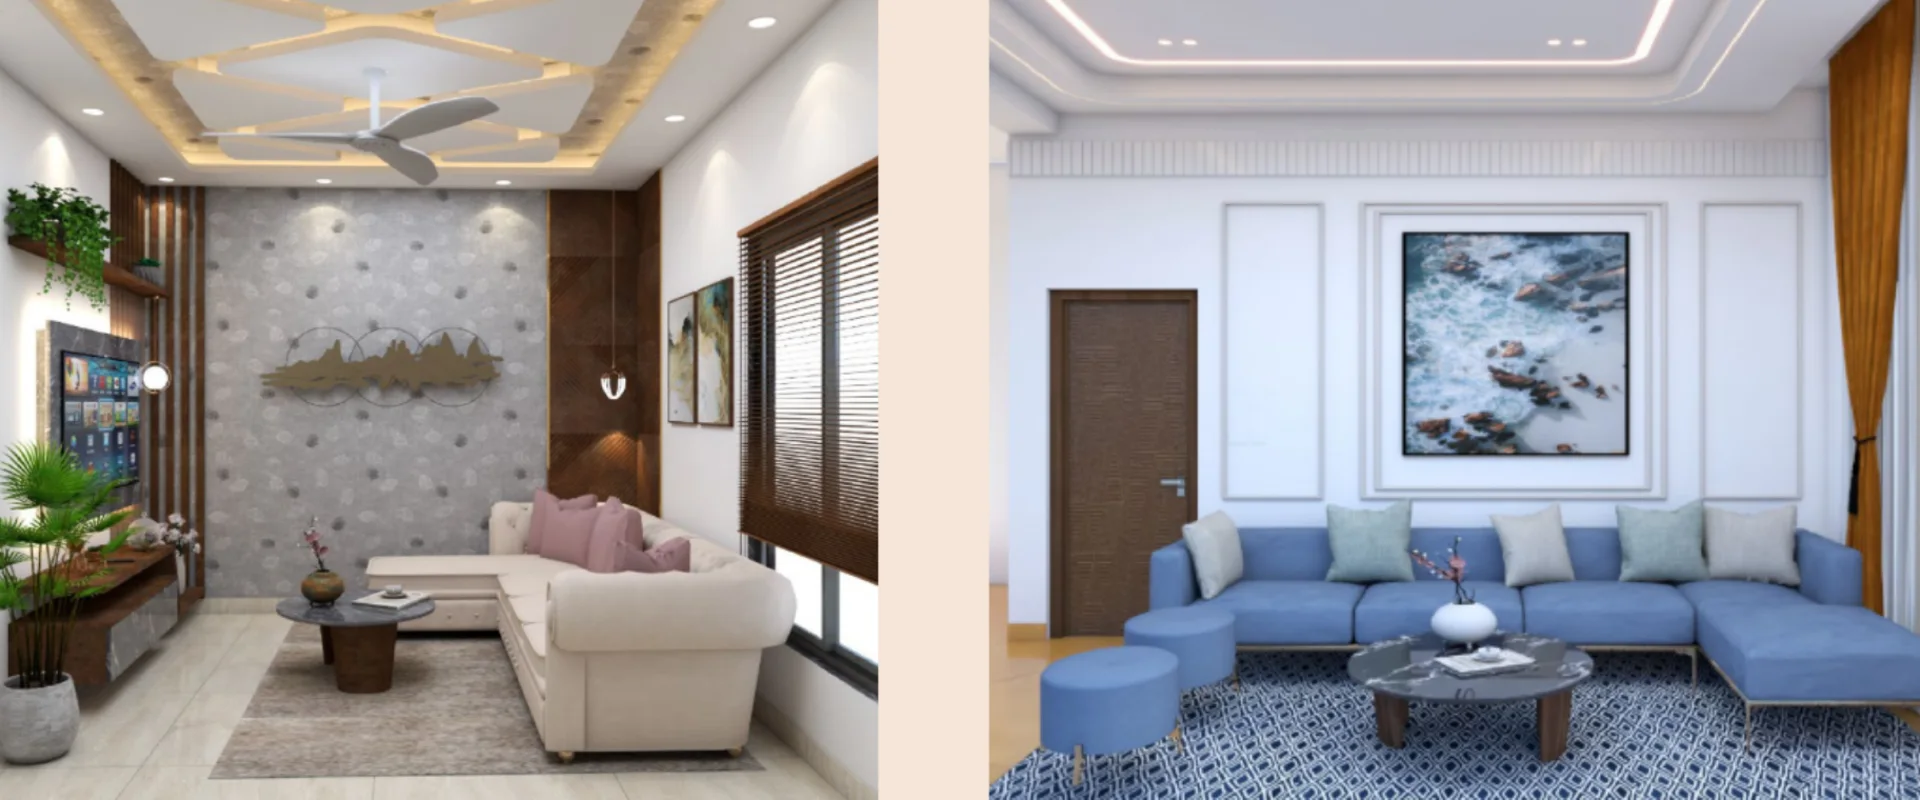
A collection of modular kitchen, crockery unit and living room designs across residential projects.
On-Site Execution & Handover
Real completed projects — from production drawings to the finished, handed-over home.
Grey & Gold Family Residence
Type
Full-home interior
Category
Residential
Role
Senior Interior Designer
Tools
AutoCAD, SketchUp, Enscape
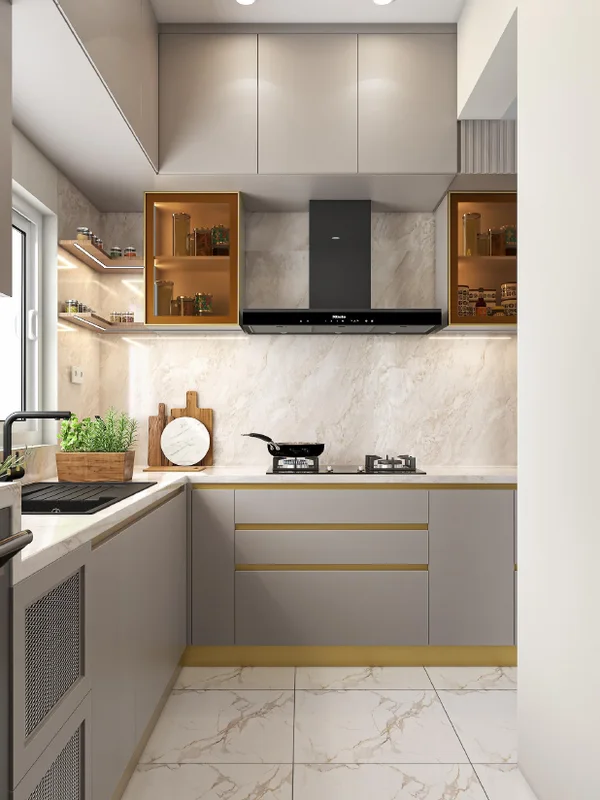
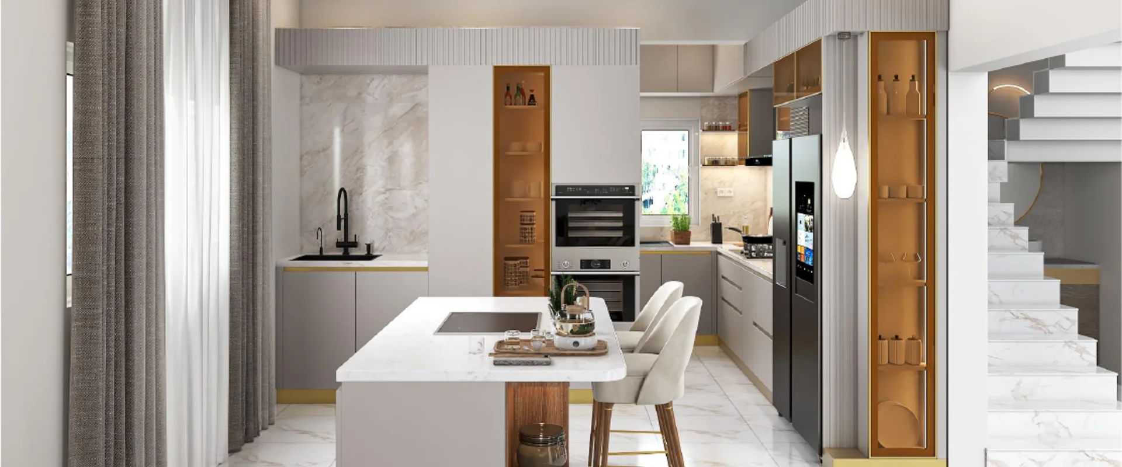
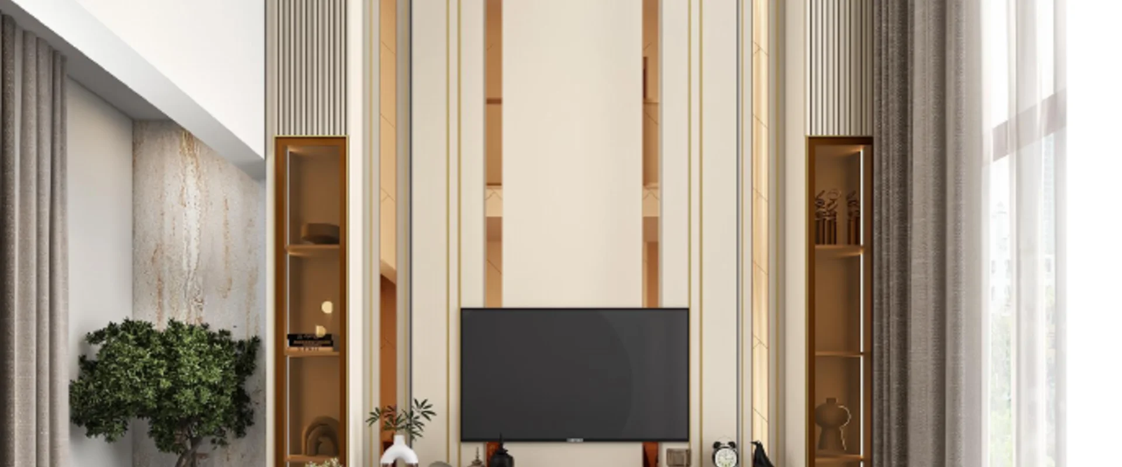
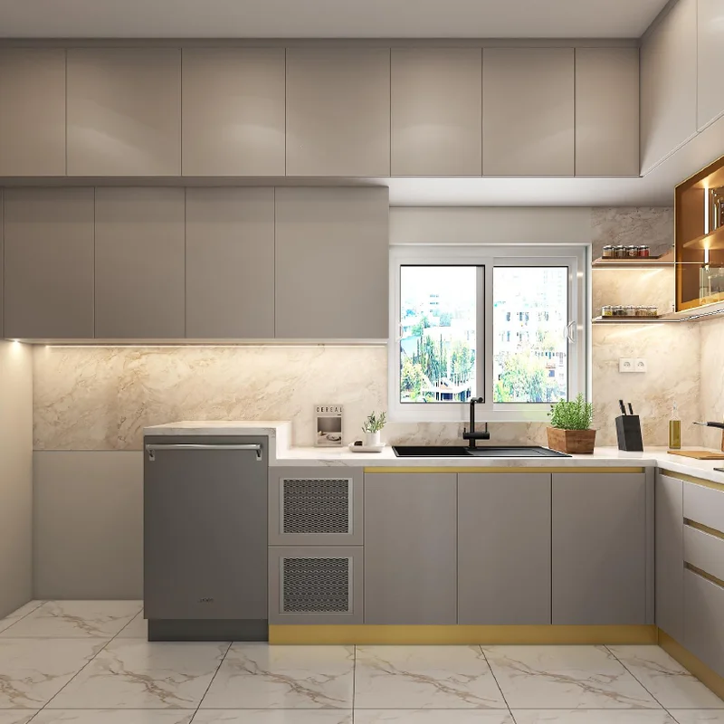
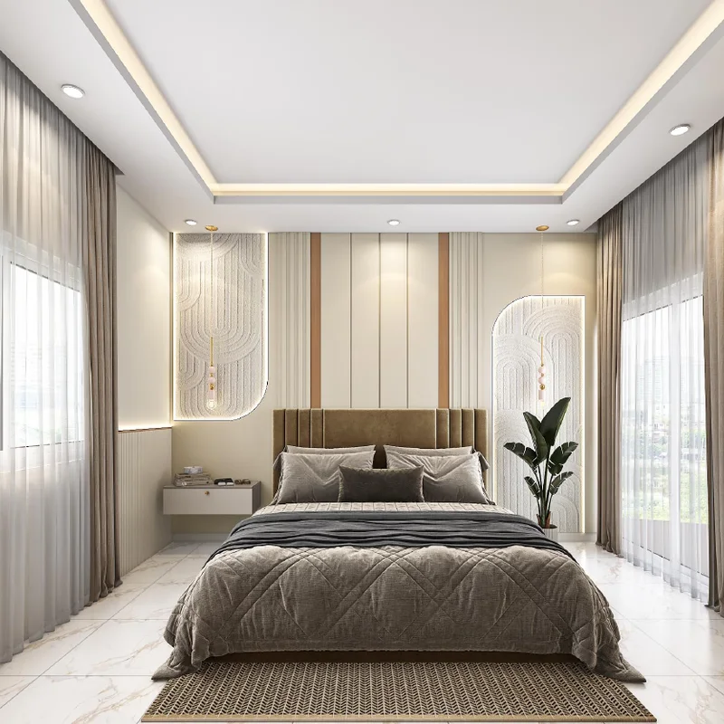
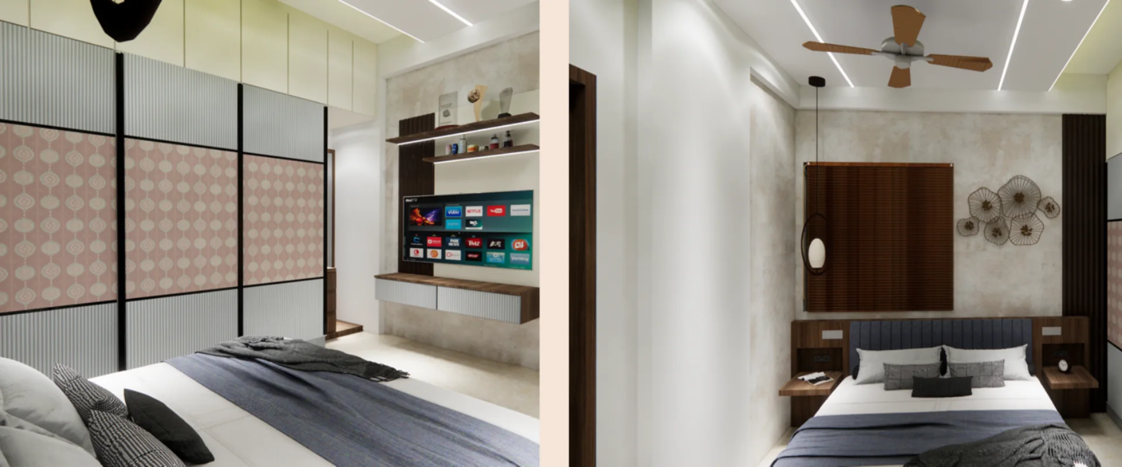
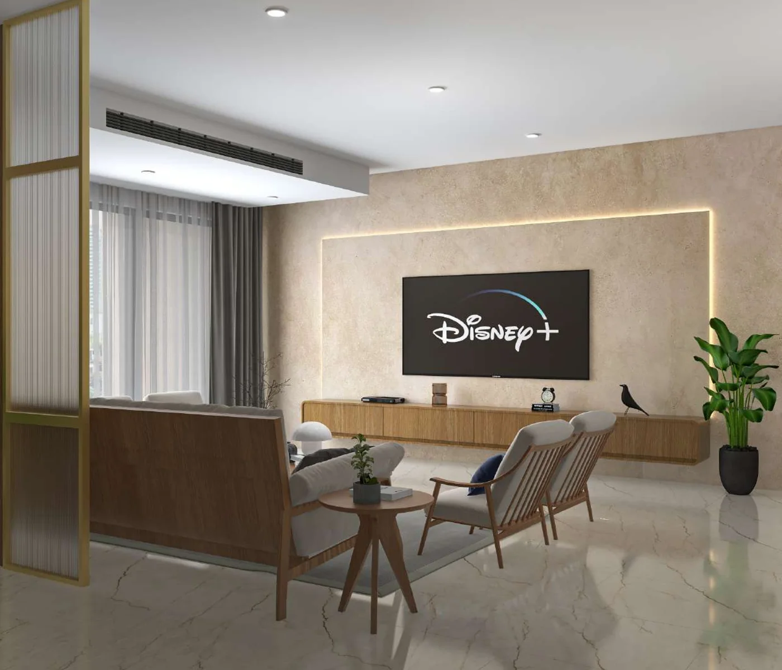
A complete home interior in a warm grey-and-gold palette, covering the kitchen, master bedroom, wardrobes and living areas. The brief called for a design that felt light and elegant while still delivering the heavy storage a family home needs — so every room was planned around hidden, well-organised storage first, then finished with a calm, cohesive material palette across the home.
The challenge
Fit generous, family-sized storage into the kitchen and bedrooms without the home feeling heavy or cluttered — while keeping the grey-and-gold material palette consistent across every room.
My solution
Every unit was planned first as a detailed CAD elevation — filler panels, tandem drawers, pull-down accessories and profile lighting all mapped out before a single render was made. Once the layout was locked, SketchUp and Enscape renders were used to walk the client through material, finish and lighting choices, and the final drawings were handed over to the execution team for a smooth, on-time installation.
Designer's note
This is one of my favourite kinds of brief: a client who wanted their storage to disappear into the design rather than dominate it. Getting the CAD elevations right before rendering meant there were no surprises for the execution team on-site.
Japandi-Style Family Home
Type
Full-home interior
Style
Japandi
Role
Interior Designer
Tools
SketchUp, V-Ray, AutoCAD
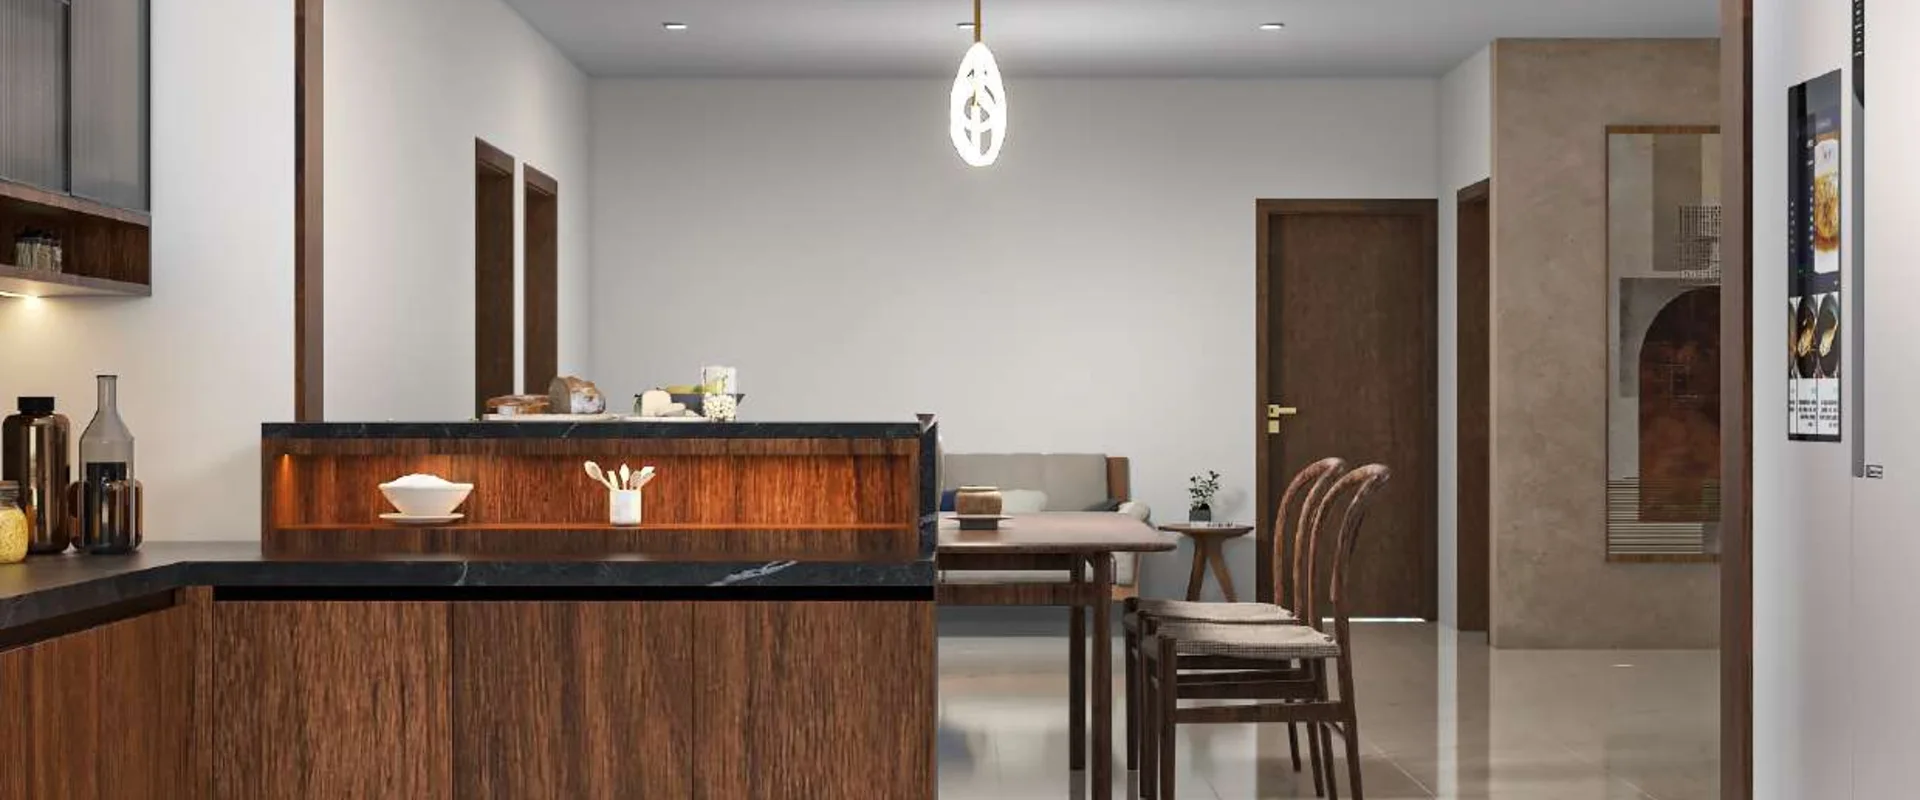
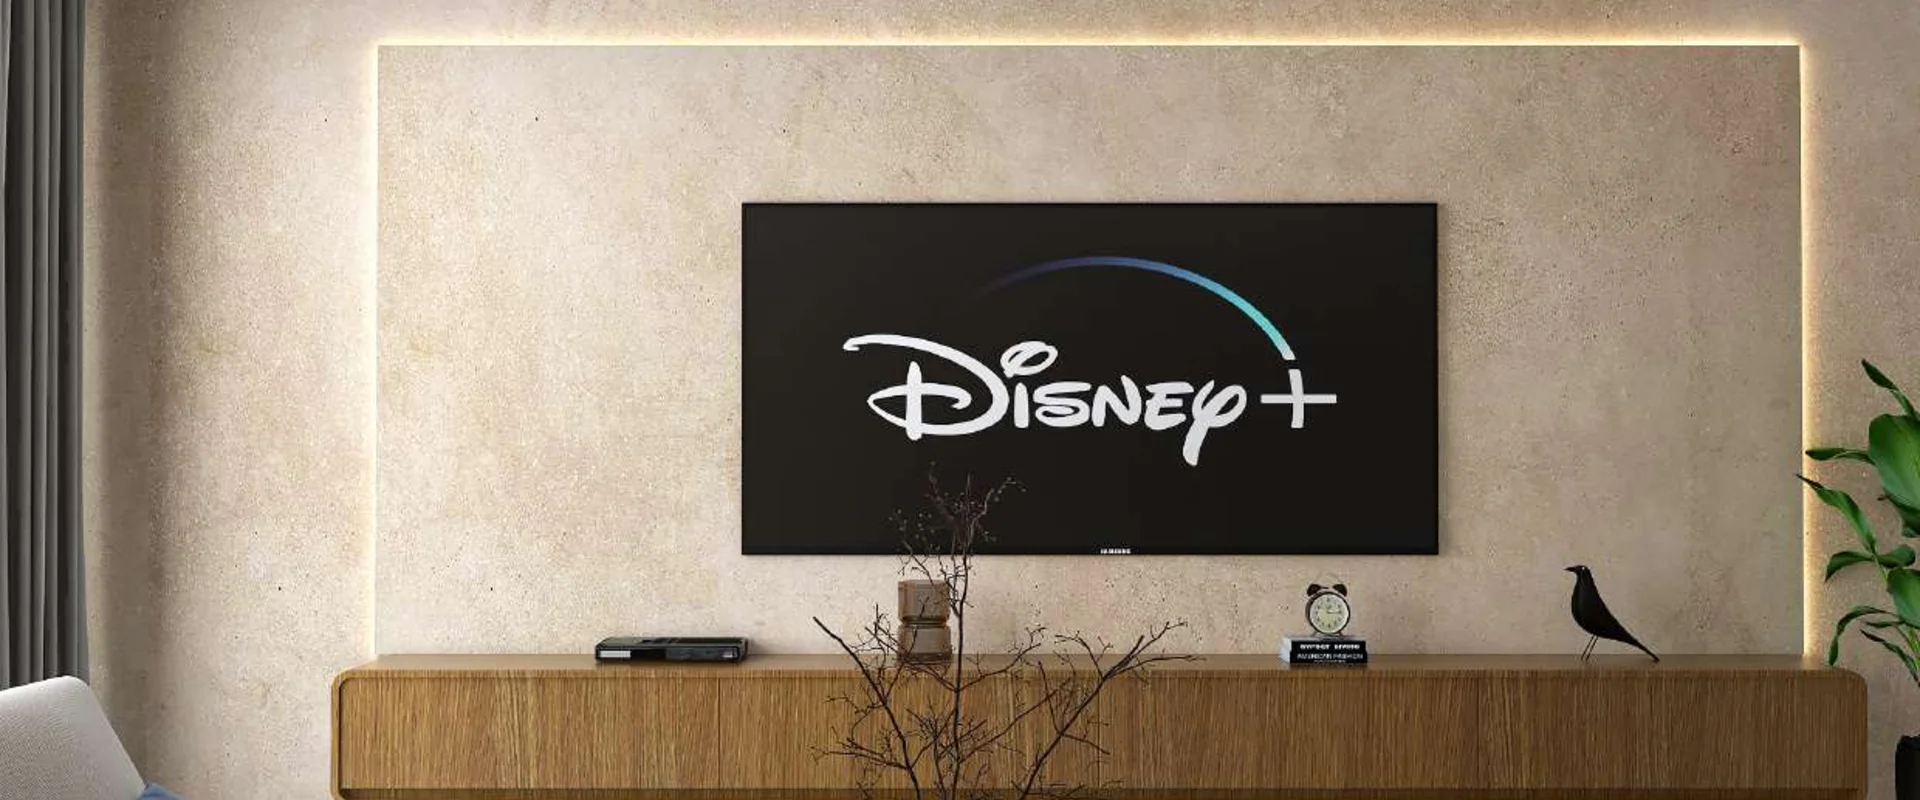
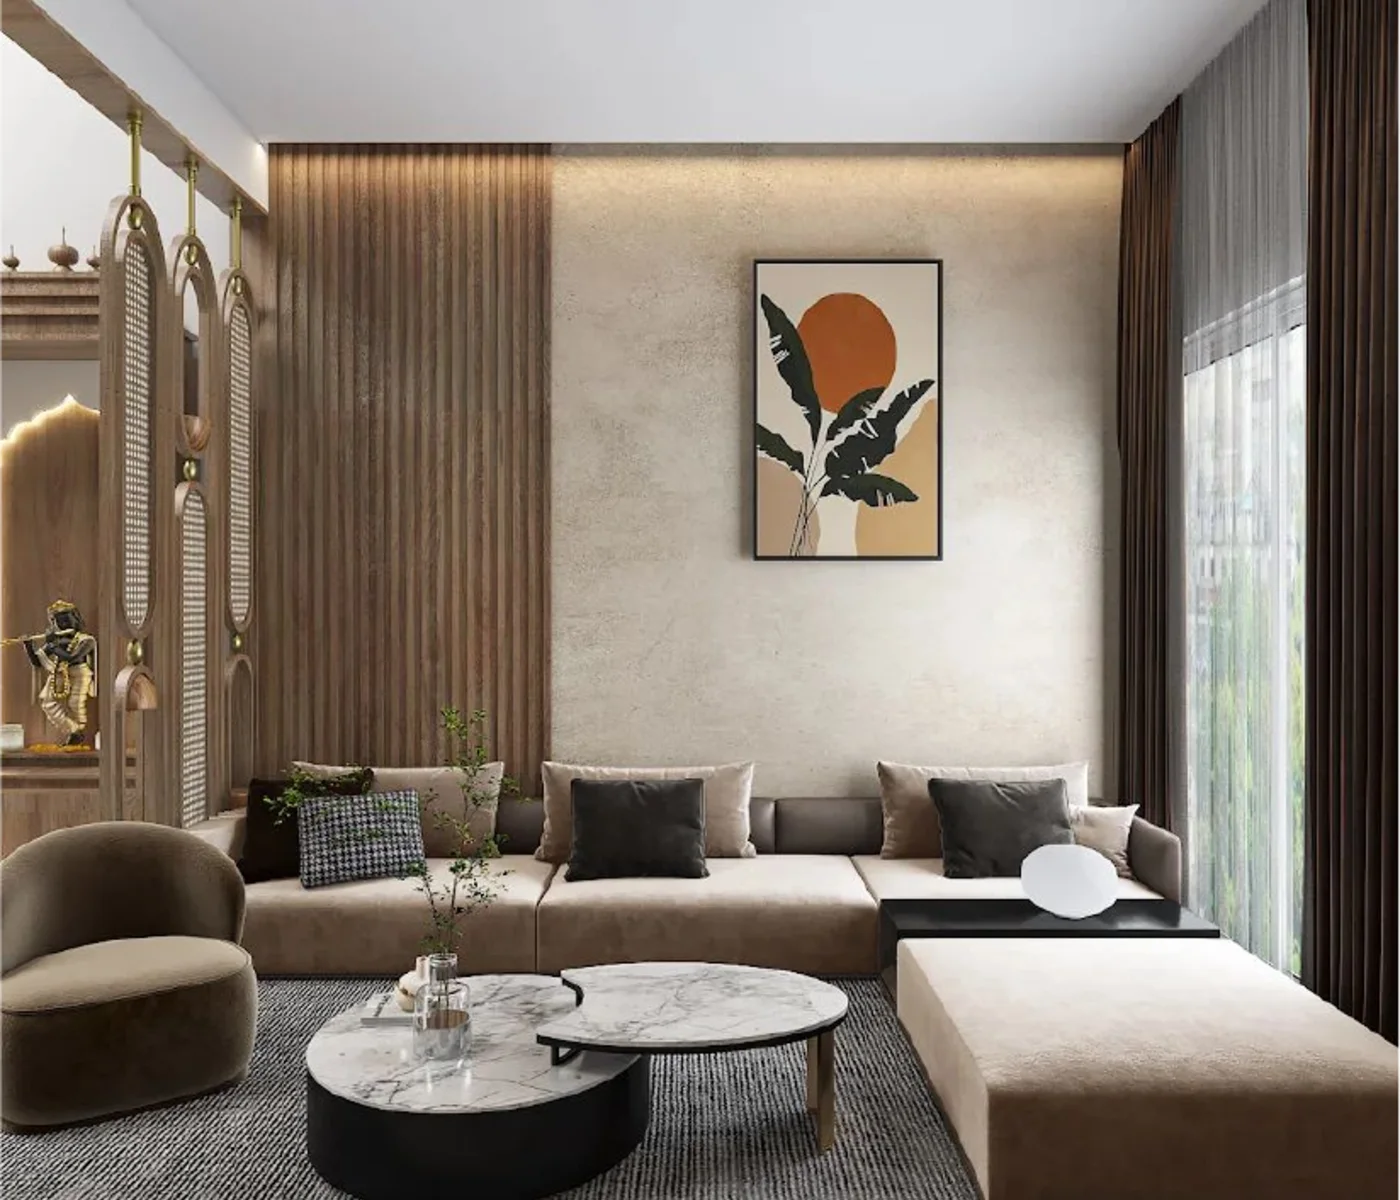
A warm, natural-material home built around the Japandi idea of calm minimalism — travertine and timber surfaces, soft rattan lighting, and quiet, uncluttered rooms. The brief covered the entire home: foyer, living room, kitchen, and every bedroom including a dedicated teen's room, each tuned to its own mood while staying part of one coherent material story.
The challenge
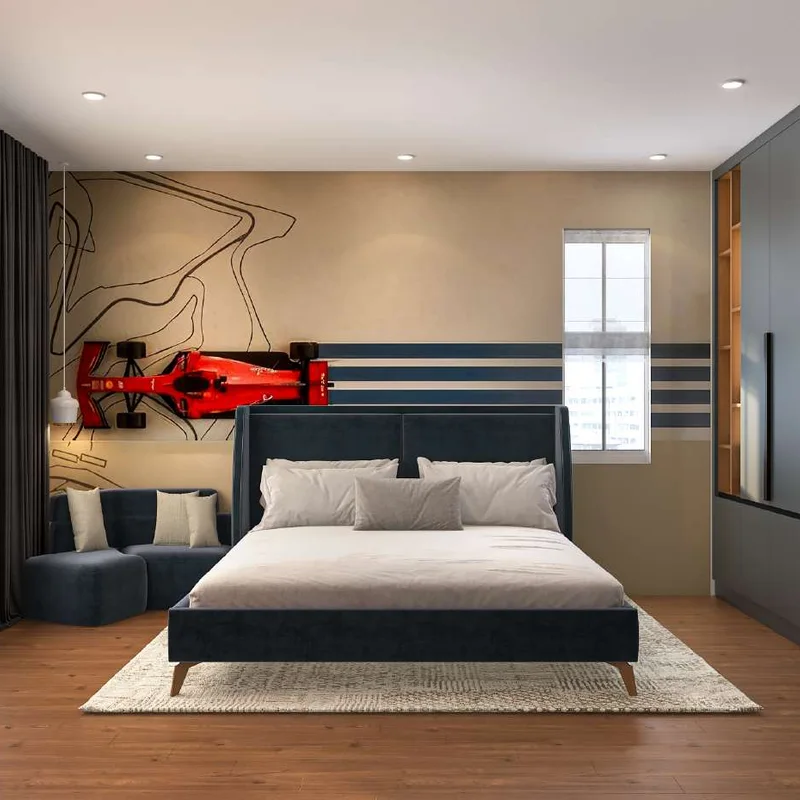
Carry one warm, natural material language across an entire home — foyer to bedrooms — without the rooms feeling repetitive, while still giving the teenager's room its own distinct personality.
My solution
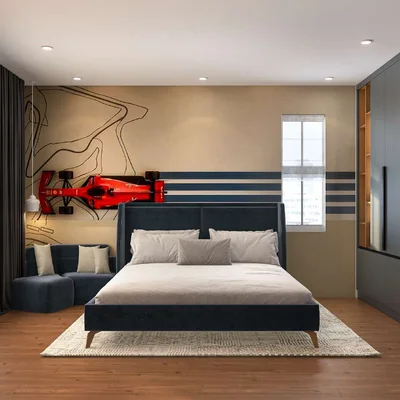
Travertine, oak veneer and rattan were repeated throughout as the shared thread, while lighting and accent colour shifted room to room to keep each space feeling distinct — from the backlit stone foyer wall to a racing-themed feature wall in the teen's bedroom. Renders were built in SketchUp and V-Ray so the client could preview the natural material textures accurately before any material was ordered.
Designer's note
Japandi lives or dies on restraint — it was tempting to add more, but the calmest rooms here are the ones where I said no to an extra material. The teen's racing-themed room was the fun exception where I let the palette get playful.
Modular Kitchens & Living Spaces
Type
Modular kitchens & living rooms
Category
Residential
Role
Interior Designer
Tools
SketchUp, V-Ray, IMOS
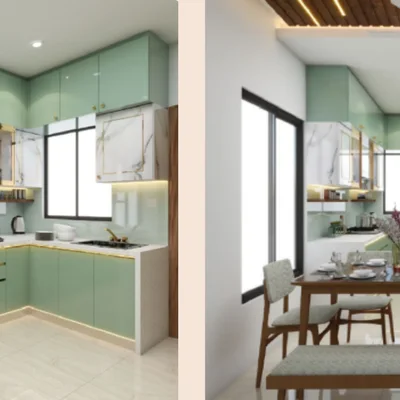
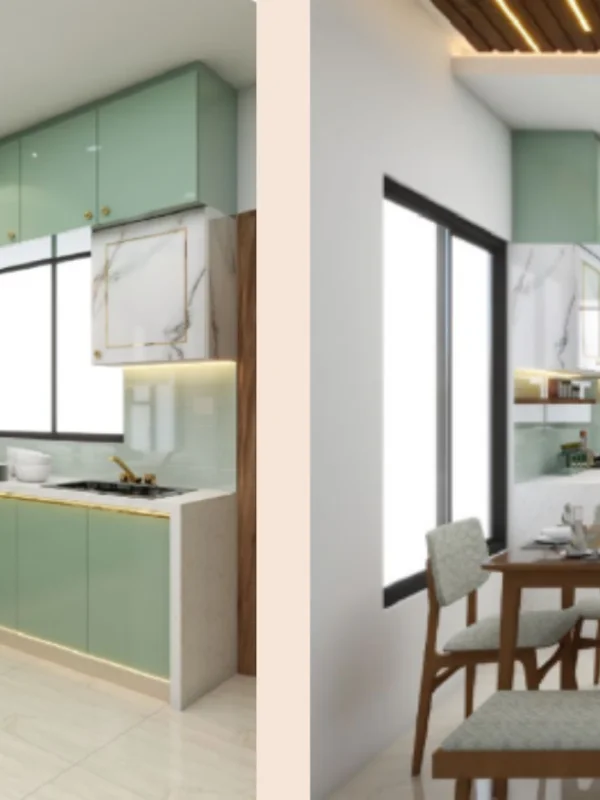
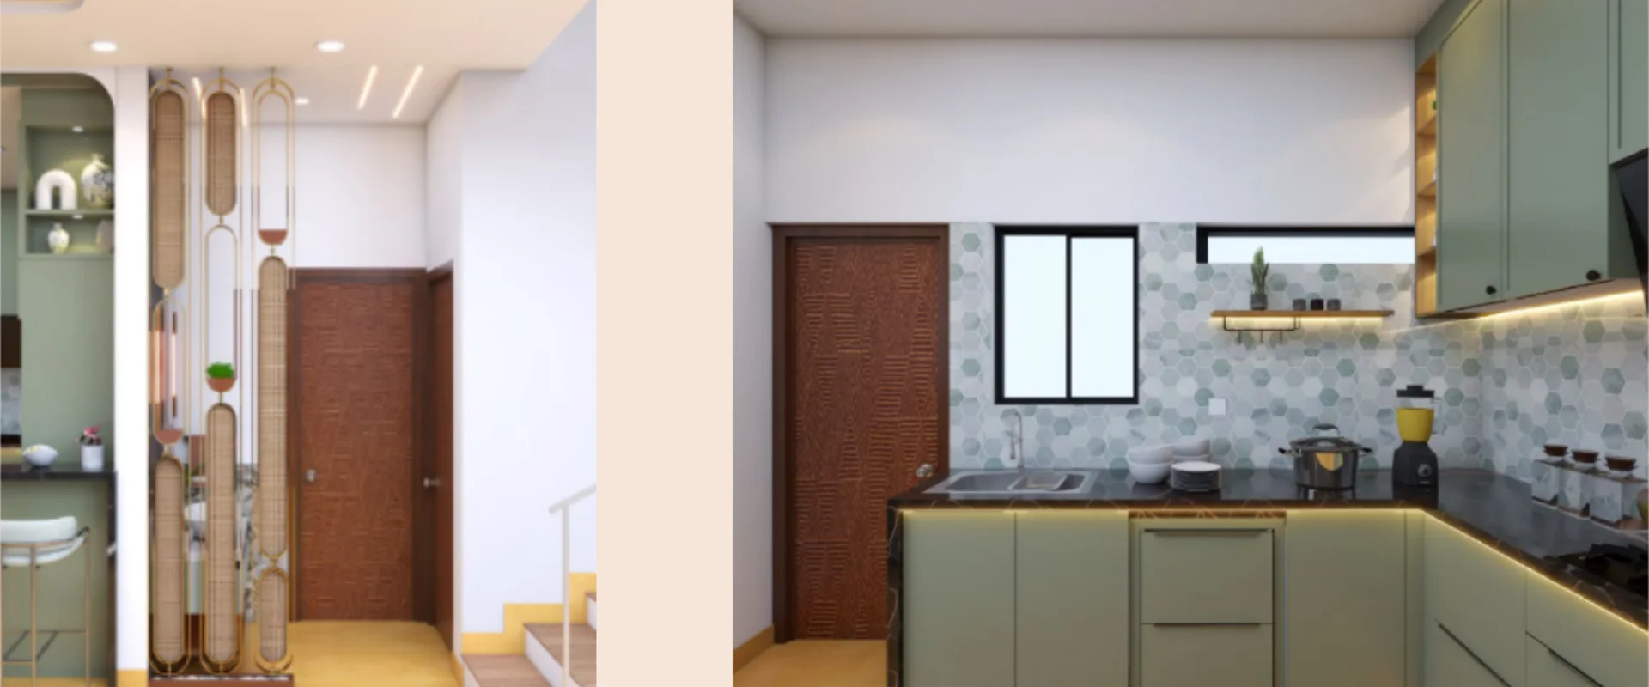
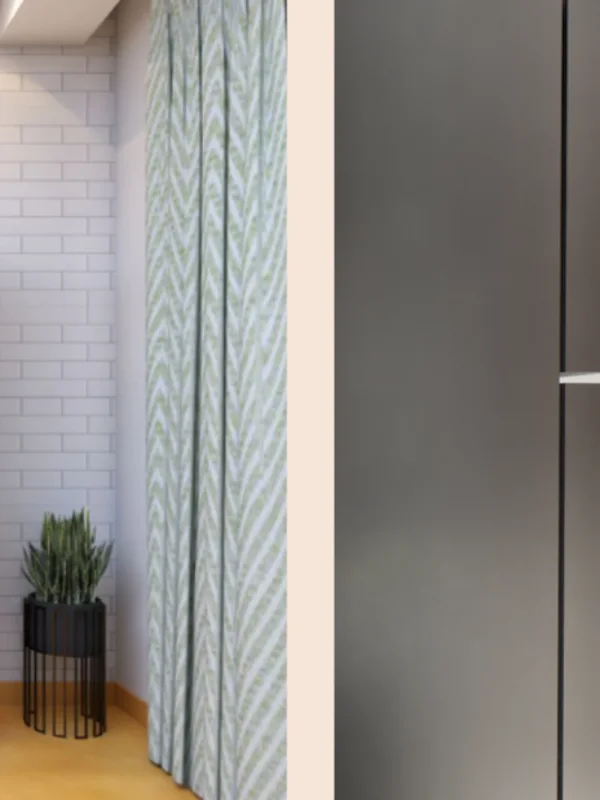
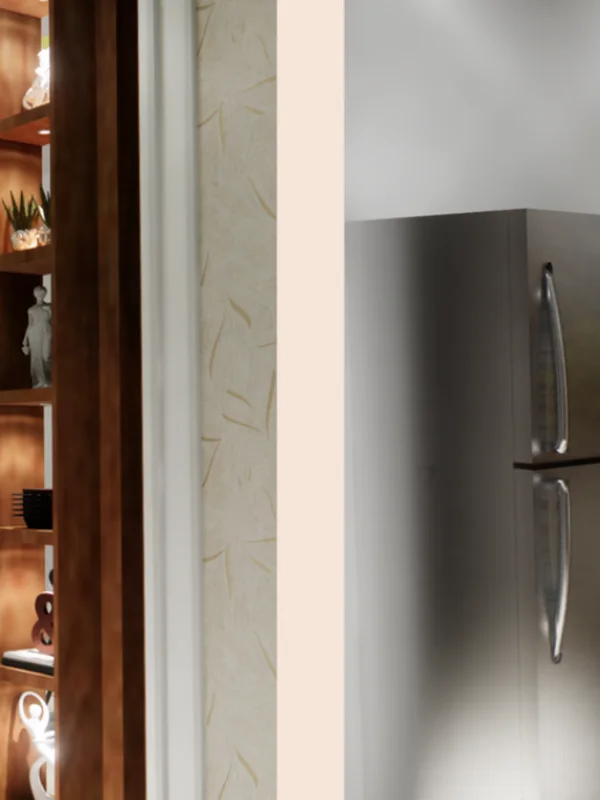
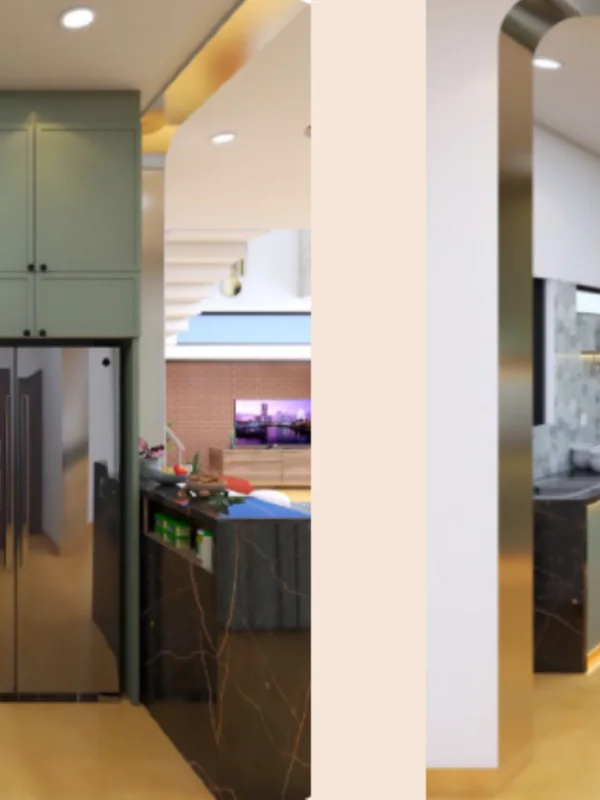
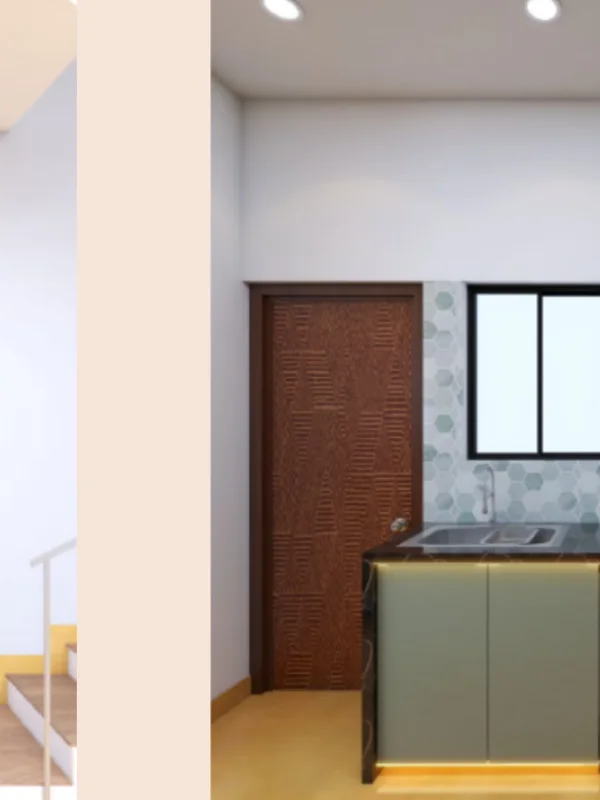
A running collection of modular kitchen, crockery unit and living room designs developed across several residential projects — from soft sage-green L-shaped kitchens with brass trims to dark walnut-and-marble galley layouts. Each kitchen was taken from concept render through to a fully dimensioned elevation set covering shutters, tandem units, magic corners and lighting.
The challenge
Every kitchen brief is different — different budgets, different cooking habits, different families — so no single layout or finish could simply be reused from project to project.
My solution
Each kitchen starts the same way regardless of style: a detailed 2D plan and elevation set worked out with the client's storage priorities first — cooking style, appliance placement, corner units — then developed into a photorealistic SketchUp and V-Ray render so the final finish, colour and hardware could be approved before production began.
Designer's note
The kitchen is the room I get asked the most detailed questions about, and I love that — it means the client is thinking about how they'll actually cook and live in it, not just how it will photograph.
On-Site Execution & Handover
Type
Completed site photography
Category
Residential
Role
Design & site coordination
Focus
Production drawings to handover
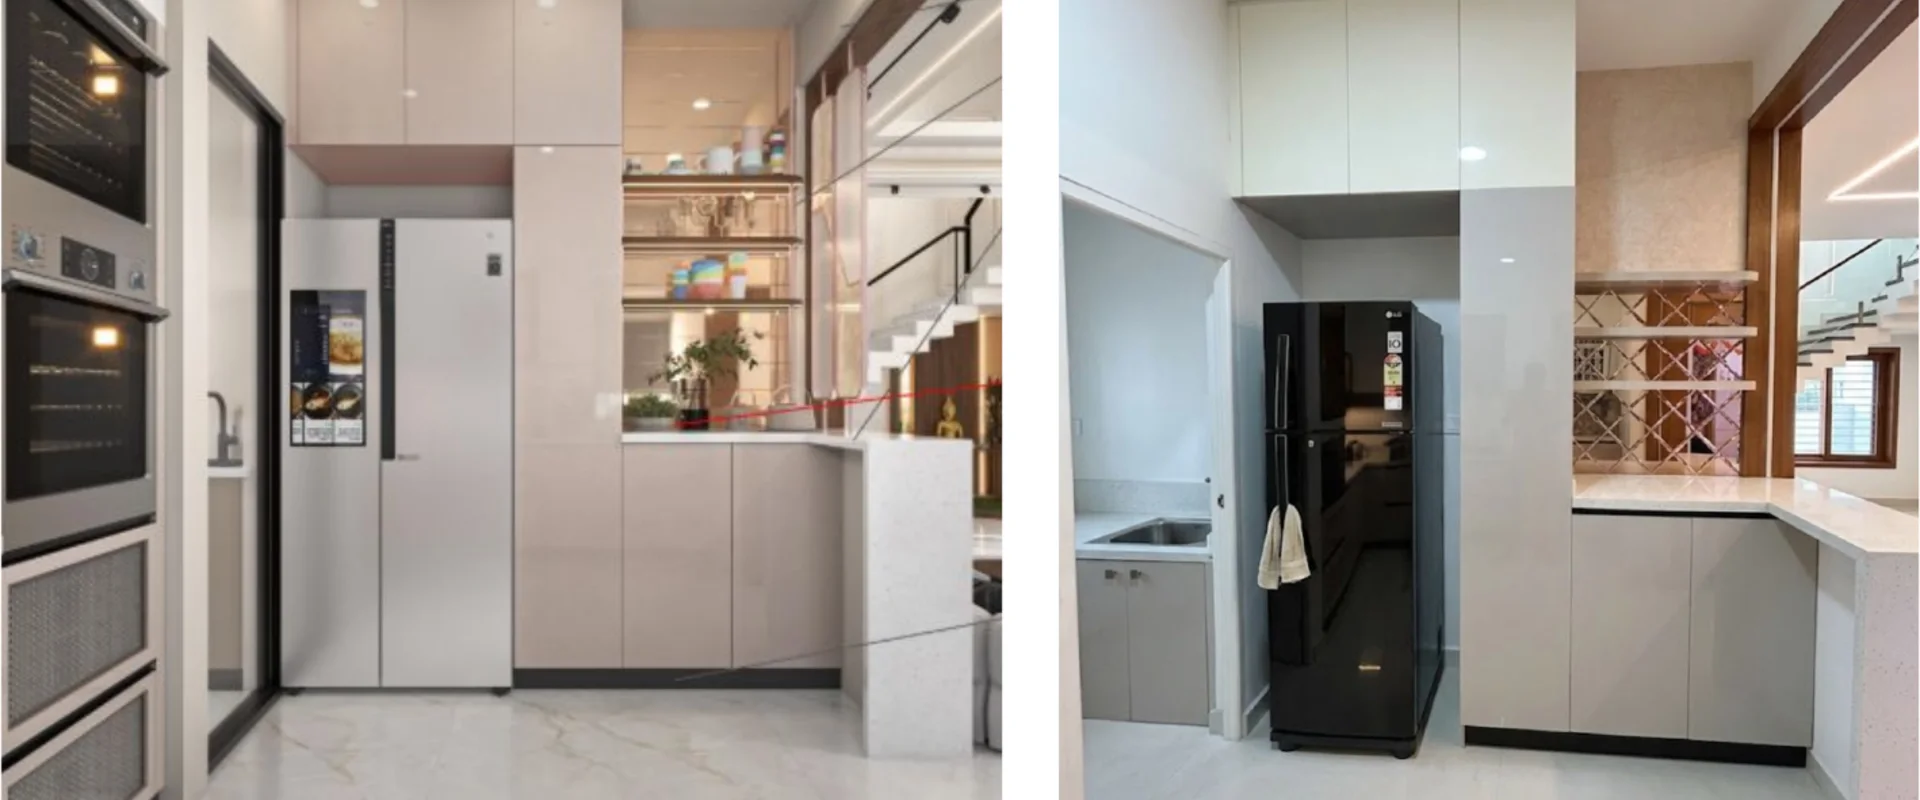
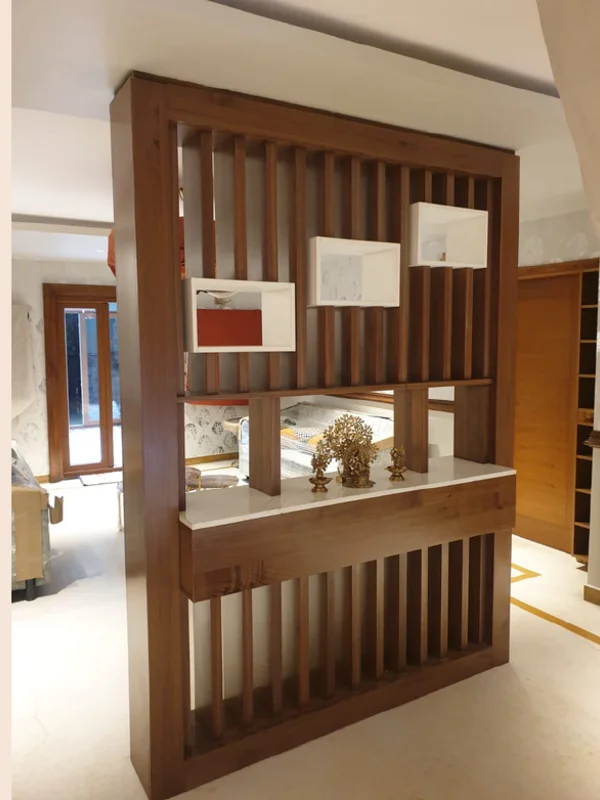
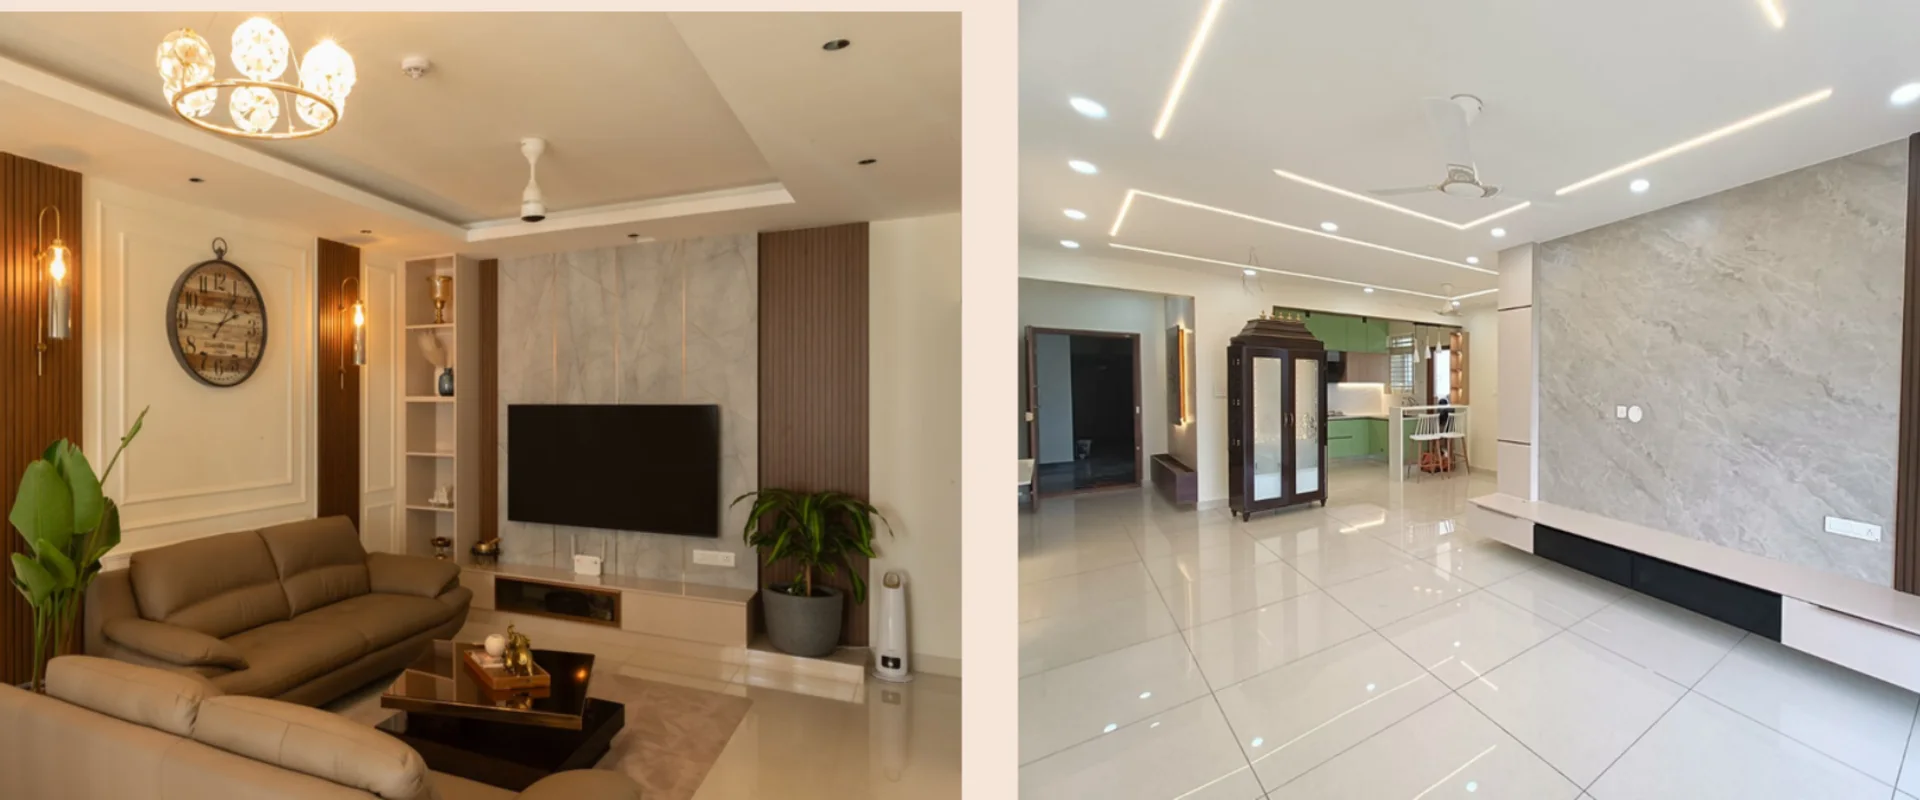
A look past the renders, at the finished rooms themselves — living rooms, kitchens, wardrobes, a home office and a pooja unit, all photographed after installation. This is the part of the job that matters most to me: making sure what gets built on-site matches what the client approved on screen.
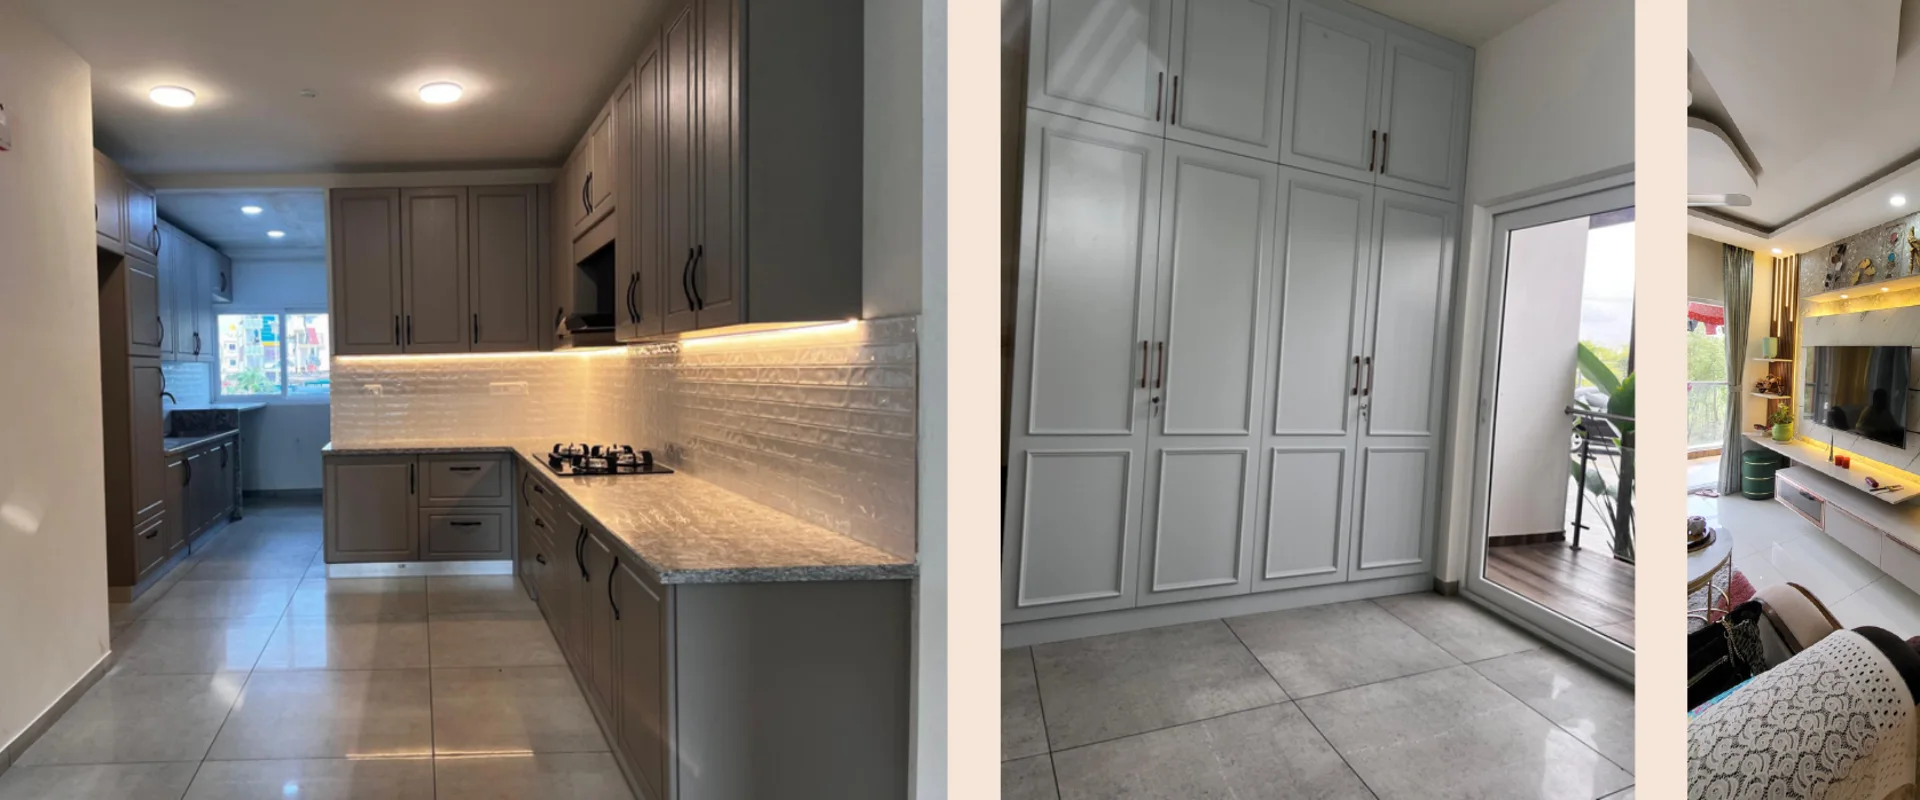
The challenge
A beautiful render means nothing if the site team can't build it exactly as drawn — the real challenge is in the handover between design and execution, not the design itself.
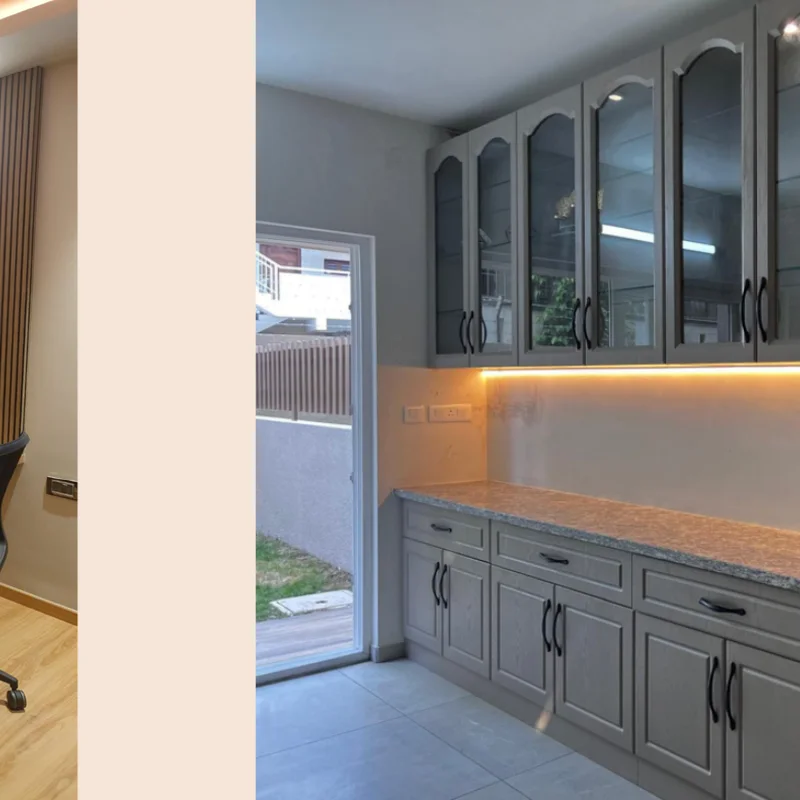
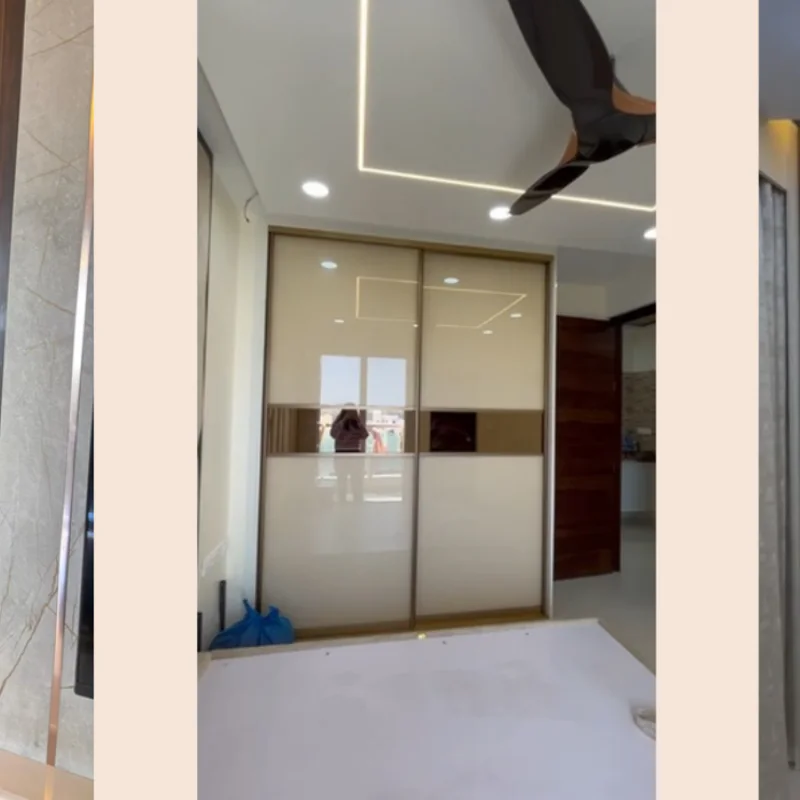
My solution
Complete, dimensioned production drawings were handed to site managers alongside the material and hardware specification for every unit, and I stayed involved through regular site visits — coordinating with project managers and installation teams — right up to the final handover.
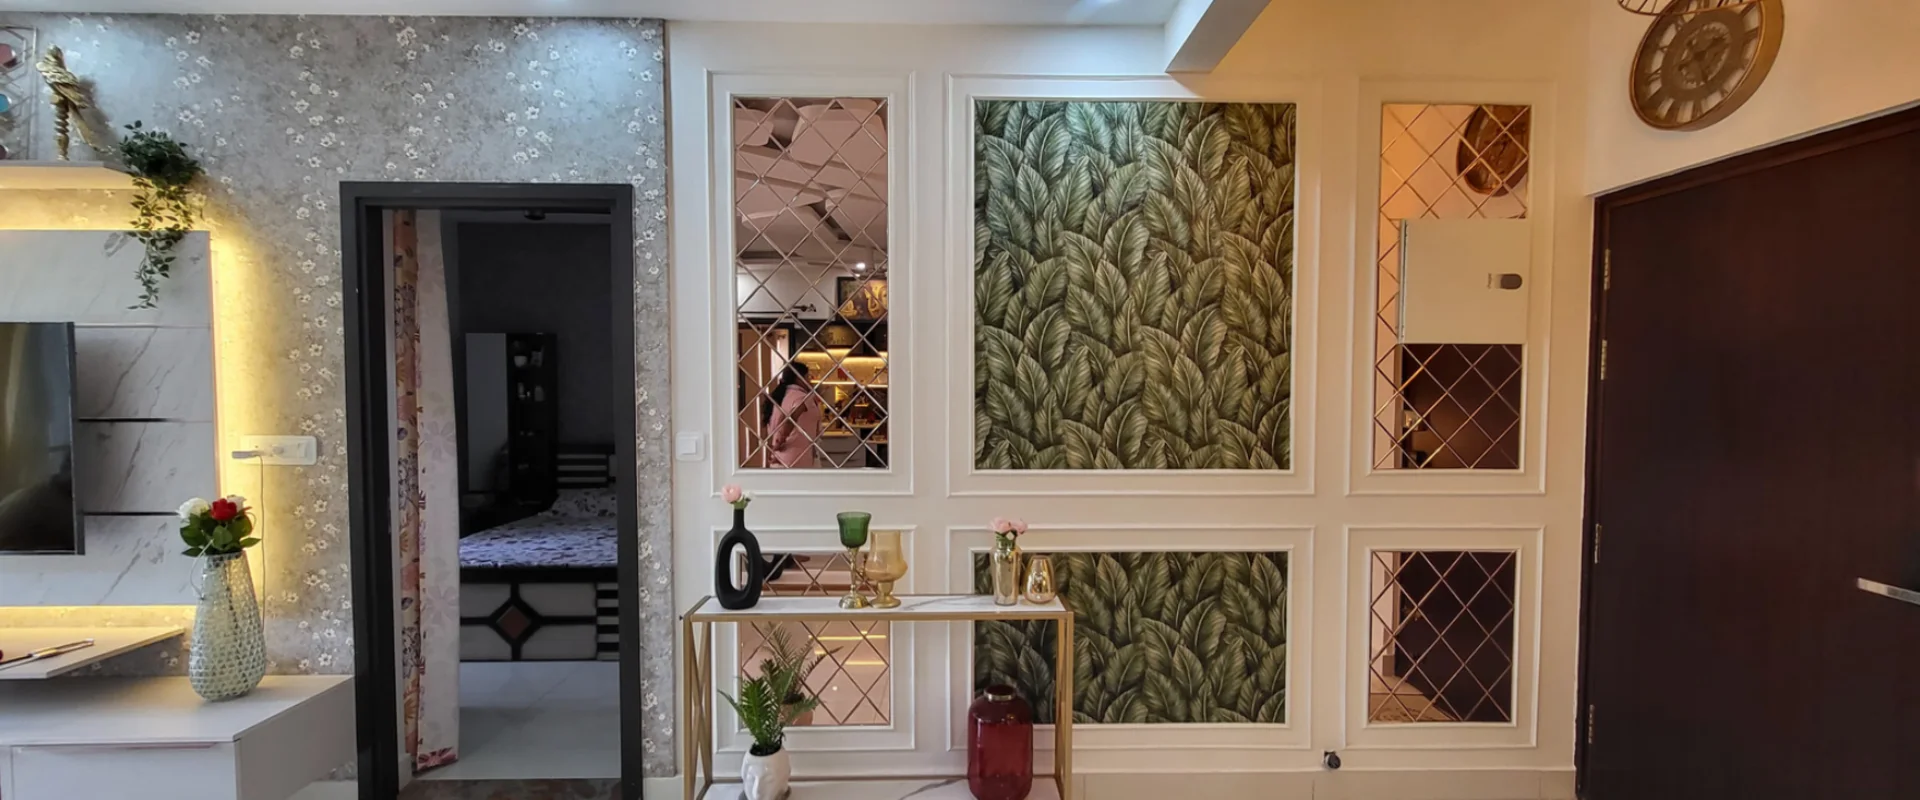
Designer's note
Walking into a finished home and seeing it match the render, drawer by drawer, is still the most satisfying part of this job — it's proof the whole process, from first sketch to final fitting, actually worked.
Approach and
philosophy
Senior Interior Designer with 5+ years of experience crafting functional, aesthetic and client-focused spaces in residential projects. I specialise in modular kitchens, wardrobes and full-home interiors — balancing space planning, material selection and cost, and backing every design with precise 3D visualization and production-ready drawings.
5+
Years of experience
5
Design studios worked with
6
Design & rendering tools
Designing spaces
that work for life
Modular
kitchens
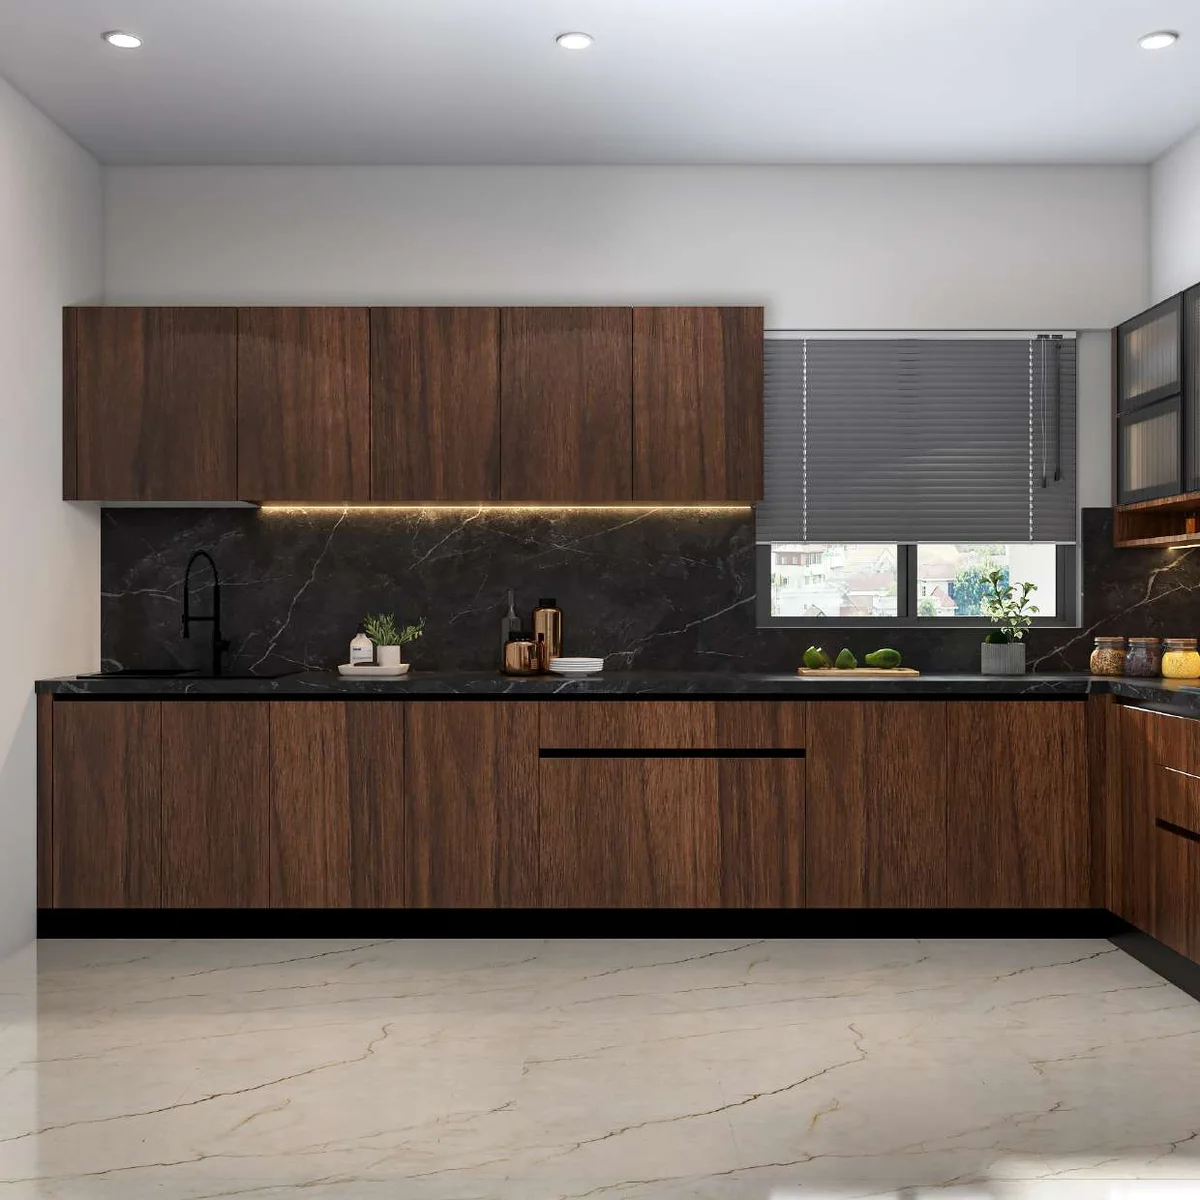
L-shaped, galley and island layouts planned around storage, hardware and finish — from plan to production drawing.
Wardrobes &
storage
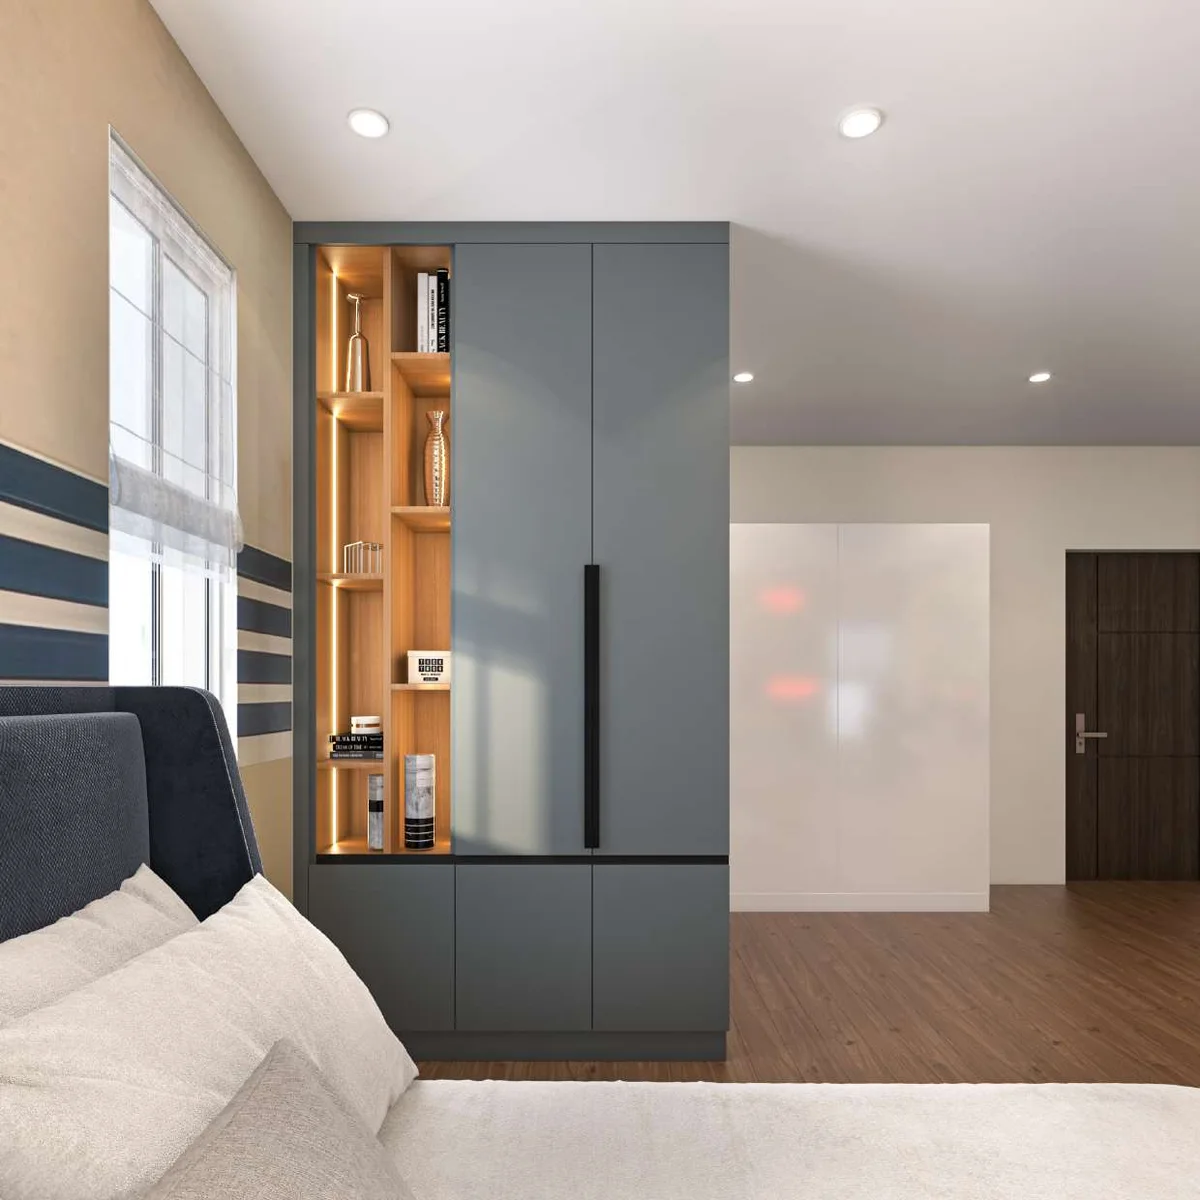
Sliding, hinged and walk-in wardrobe systems, dressers and display units tailored to each bedroom.
Full-home
interiors
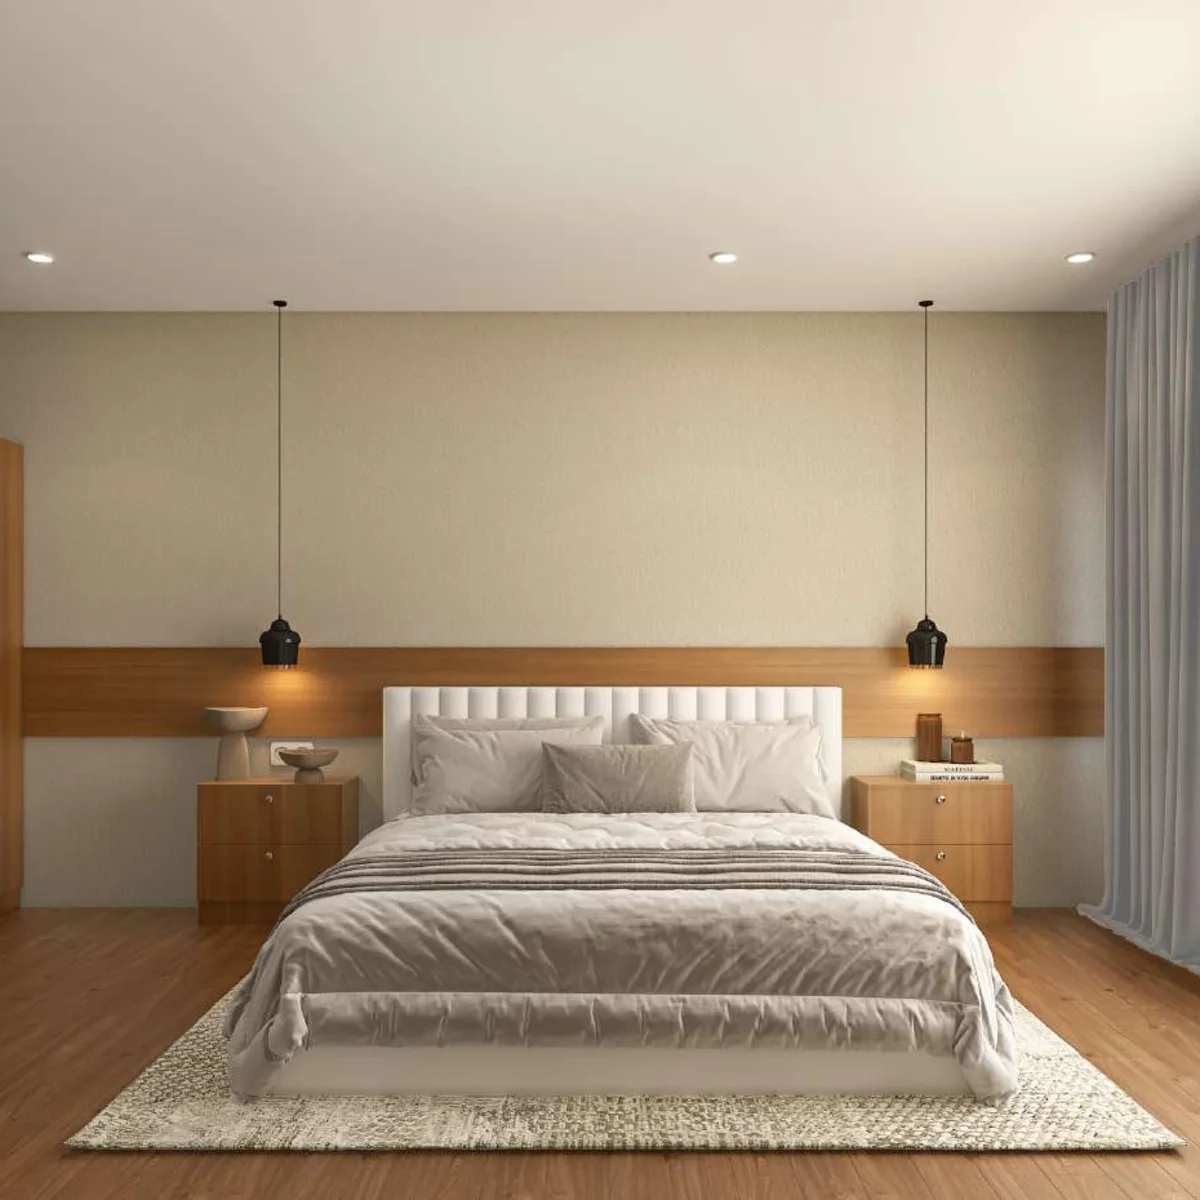
End-to-end residential interiors — living rooms, bedrooms, pooja units and home offices designed as one coherent home.
3D visualization &
presentation
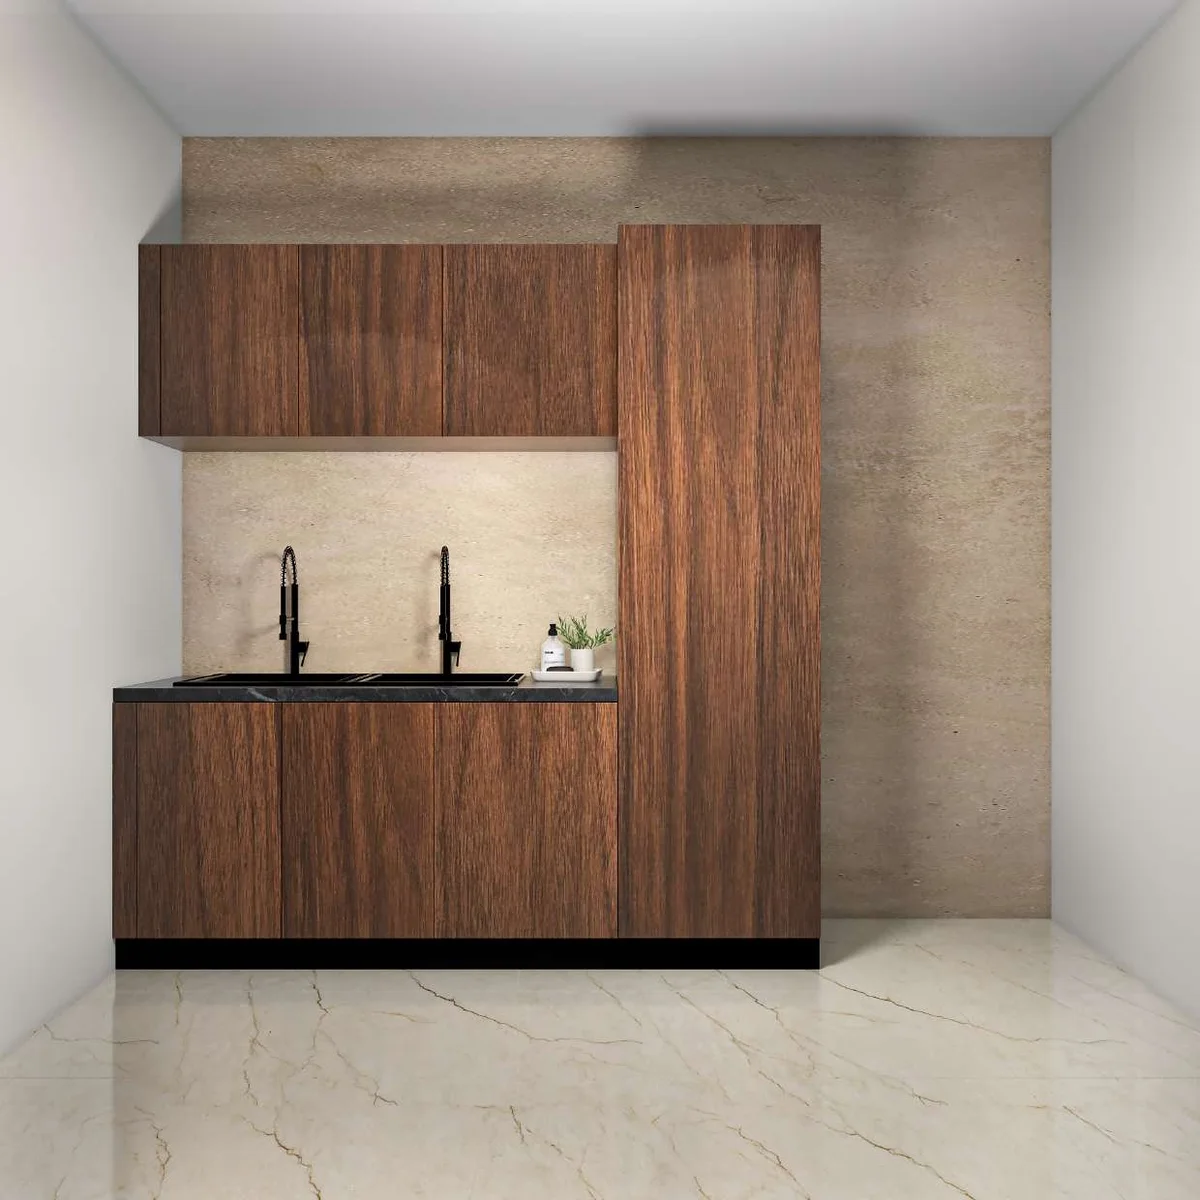
Photorealistic SketchUp, V-Ray and Enscape renders plus detailed CAD elevations for client sign-off.
The professional
journey
My education
2014 - 2016
Higher secondary schooling in the Physics, Chemistry, Maths & Biology stream.
2016 - 2020
BE - Civil Engineering
Visvesvaraya Technological UniversityBachelor of Engineering, laying the structural and technical foundation for a career in interior design.
Work experience
Dec 2020 - Dec 2021
Junior Designer
2D architectural drawings and elevations in AutoCAD, plus basic 3D interior models to support client visualization.
Dec 2021 - Dec 2022
Junior Interior Designer
Client consultations end-to-end, SketchUp 3D models and realistic renders, and production drawings for site execution.
Dec 2022 - Jun 2023
Interior Designer
at Livspace
Client consultations and experience-centre tours, personalized designs and quotations, and full handover documentation.
Jun 2023 - Feb 2026
Senior Interior Designer
at Design Cafe
End-to-end client interactions, quotations, 3D design creation and sales closures, backed by precise production drawings.
Feb 2026 - now
Senior Interior Designer
at HouzLook
Managing client relationships from sales closure through handover, design presentations, and coordination with project & installation teams.
My favourite tools
AutoCAD
SketchUp
V-Ray
Enscape
IMOS
MS Office
How I work

Every project starts with a conversation, not a mood board. I sit down with the client to understand their budget, how they actually use each room day to day, and only then move to space planning — so the design solves real problems, not just looks good in a render.

Nothing goes to site without a dimensioned CAD elevation first — every shutter, drawer and profile light mapped out. It's the step that turns a nice render into a home that actually gets built right, on time, the first time.
Let's talk about
your space
The fastest way to reach me is directly — call or email, and I'll get back to you personally.